
Price Reduction - Views

Address
48 County Road 281, Sullivan, OH
Price
$ 699,000
Property Attributes
- MLS#5230751
- TypeSingle Family
- Listing Status Active
- CountyAshland
- CitySullivan
- Zip44880
- Style
- Year Built2010
- Taxes$ 4070
- Price$ 699,000
- Bedrooms4
- Full Bathrooms4
- Half Bathrooms0
- Sqr Footage2242
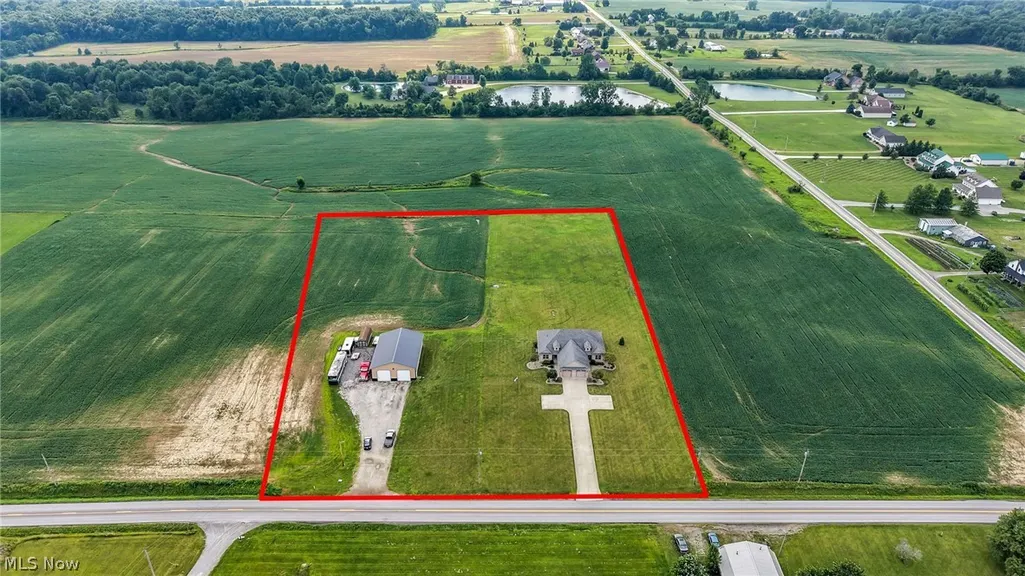
- Lot Size4.4 Acres
Data Source:
MLSNow
Property Description
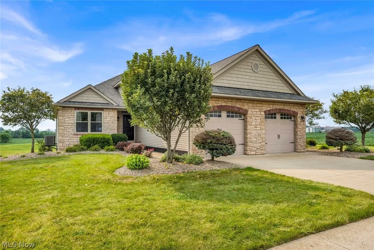
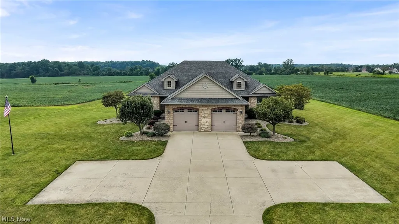
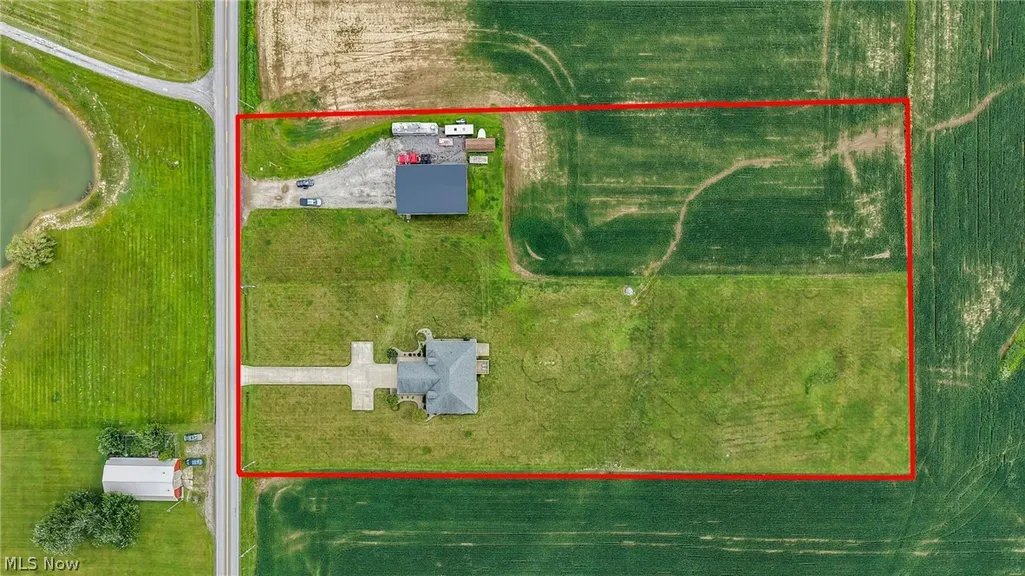
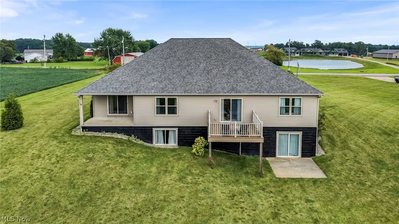
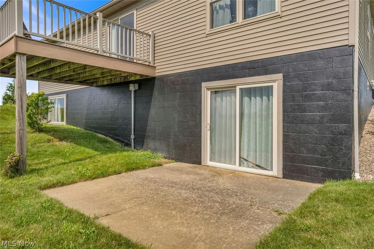
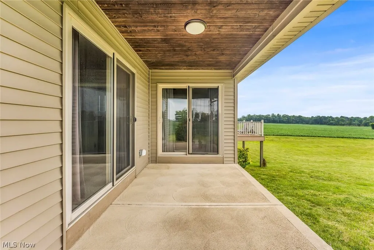
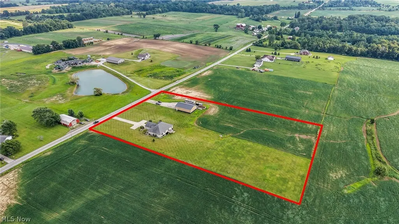
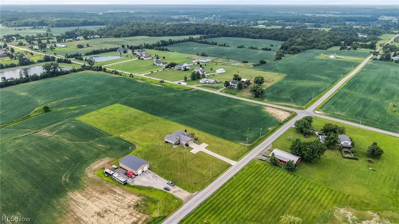
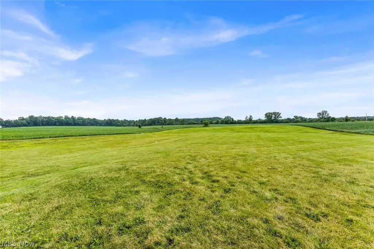
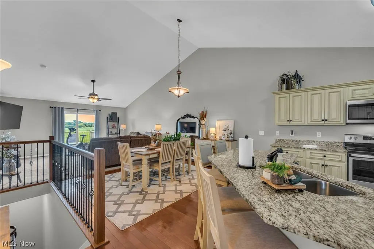
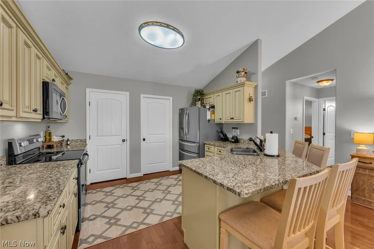
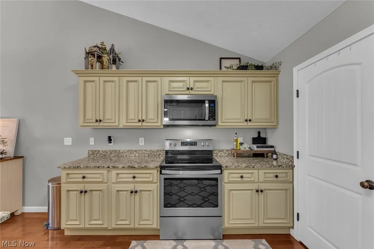
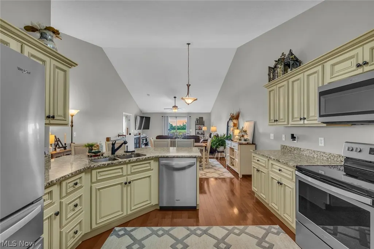
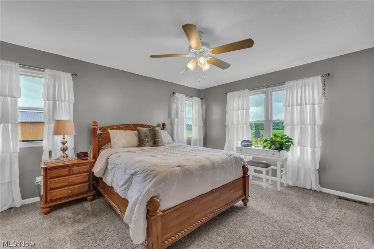
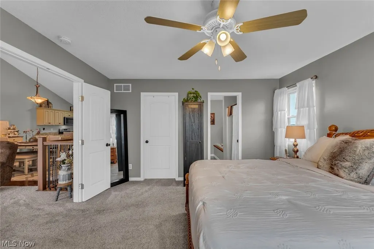
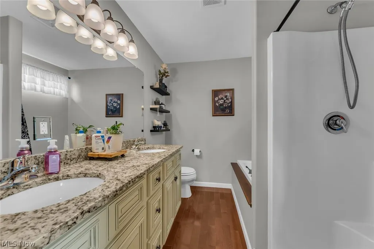
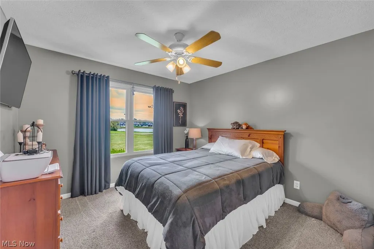
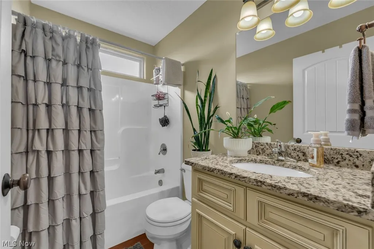
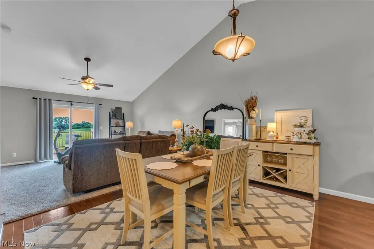
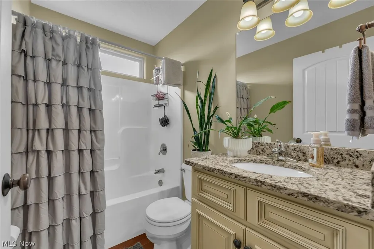
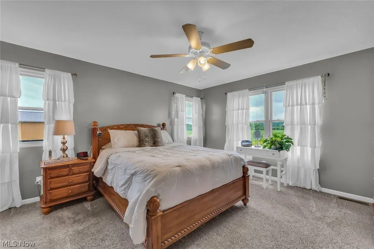
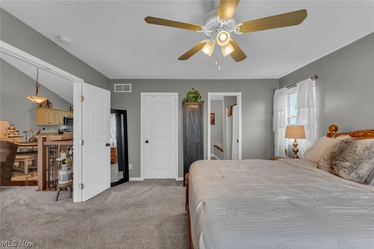
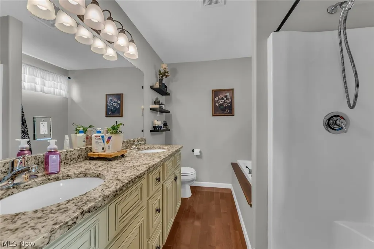
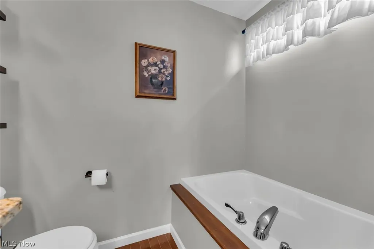
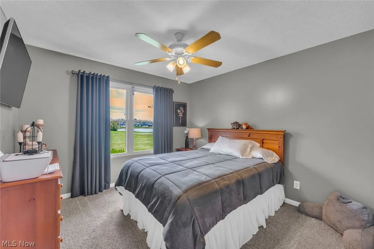
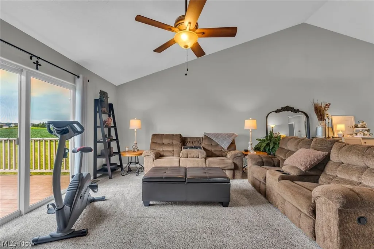
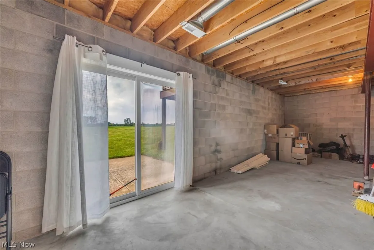
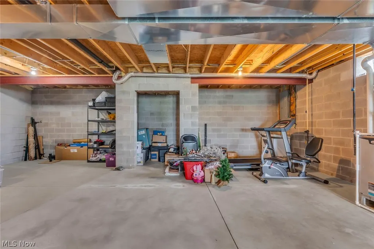
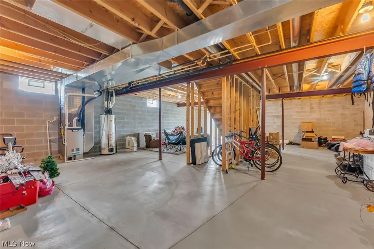
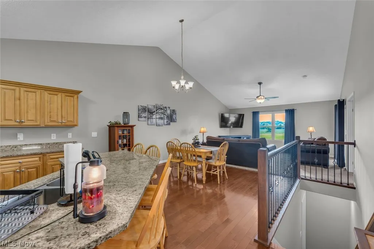
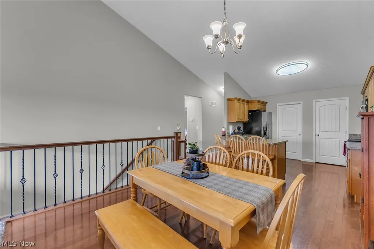
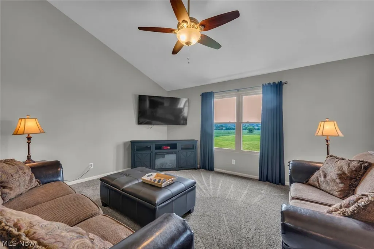
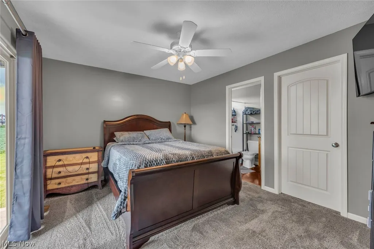
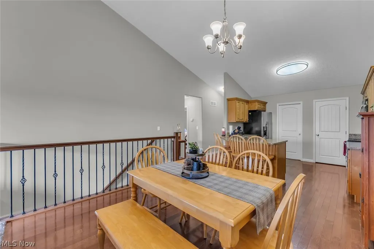
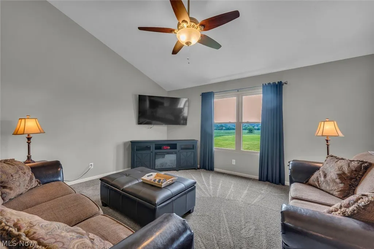
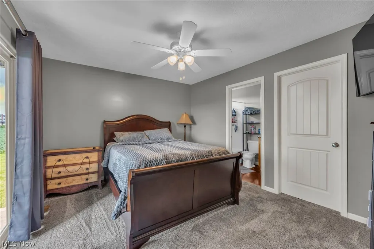
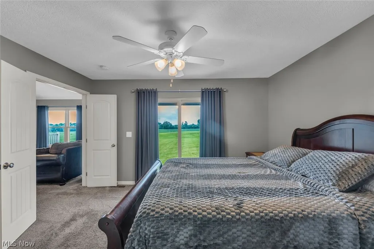
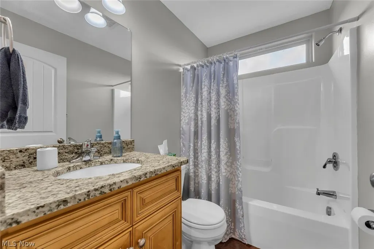
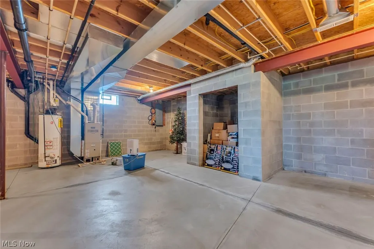
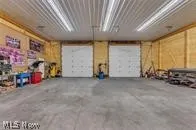
FANTASTIC SPACIOUS DUPLEX OR CUSTOM LARGE RESIDENTIAL HOME. Welcome to this well-maintained property located in Sullivan Ohio, on 2 -2.2 beautiful acre lots totaling 4.4 acres, Built in 2010 the property is located on a very quiet rural road with upscale and beautiful homes. Located with has easy access to all major highways and schools The one parcel has the amazing custom built 2432 SQ FT finished living space with 4-bedrooms 4 full bath home. The other buildable parcel has a 2,400 SQ FT. Pole barn that is totally foam insulated with metal ceiling, 2- 10x12 doors ,14 ft ceilings, loft and pellet burner. What an amazing man-cave, workshop or semi-truck garage this building is. A door could be installed between the 2 family rooms making it completely accessible for everyone. This is very custom home featuring a open floor plan with vaulted ceilings overlooking the very scenic back property while sitting on the covered patio enjoying the view. The home feature 3/4 thick hardwood floors, custom kitchen with granite counters, newer double hung lifetime warranty windows, 1 newer furnace and AC, and custom woodwork. The 4 full baths feature granite counters hardwood floors, and 1 master bath has soaking tub, shower, double sink granite top. The eat in-kitchen area with the breakfast bar, pantry and custom cabinets is all open into the family room making it a very large area to socialize with family and friends especially with the high vaulted ceilings. The full walk-out basement with 9 ft ceilings when finished could double the size of this home with endless possibilities. A 10x24 shed is included. The basement is plumbed for a full bath on both sides also. Until a person views this home, they cannot imagine the amazing condition and how beautiful this house is. The home also boasts private entrances to make it a full duplex when needed. Make you appointment today to see all this house has to offer. The 1- 2.2 acre buildable lot with the pole barn could be resold .
| Price History | |
|---|---|
| 7/29/2026 | Listed $799,000 |
| 8/11/2026 | 31$550,000 |
| 8/26/2026 | 27$699,000 |
General Features
| Sewer | Septic Tank |
|---|---|
| Heating | Forced Air,Gas |
| Cooling | Central Air |
| Possession | Negotiable |
| Roof | Asphalt |
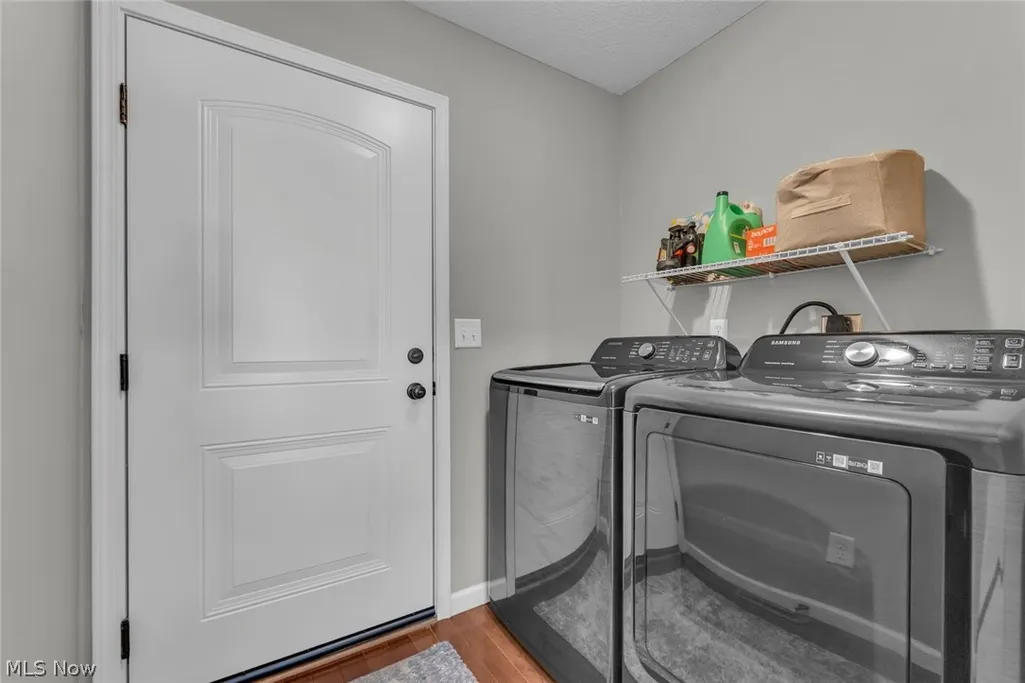
| Appliances | Dryer,Dishwasher,Disposal,Microwave,Range,Refrigerator,Washer |
| Garage Spaces | 2 |
| Patio/Porch Features | Covered,Deck,Patio |
| Architectural Style | Ranch |
| Construction Materials | Asphalt,Brick,Block,Stone,Vinyl Siding |
| Year Built | 2010 |
| View | Panoramic |
| Stories Count | 1 |
| Township | Sullivan Twp |
| Levels | One |
| Property Subtype | Single Family Residence |
| Tax Year | 2025 |
| Additional Parcels Description | M380050000427 |
| County | Ashland |
| Property Type | Residential |
| HOA | false |
| Attached Garage | true |
| Garage Y/N | true |
| Other Structures | Outbuilding,Pole Barn,Shed(s) |
| Total Rooms | 12 |
| Full Baths | 4 |
| Status | Active |
| Directions | ST RT 58 TO COUNTY ROAD 40 GO EAST THAN SOUTH ON COUNTY ROAD 281. |
| ModificationTimestamp | 2026-09-11T10:08:33.243-00:00 |
| City | Sullivan |
| Disclosures | Principal is Real Estate Licensed |
| High School District | Black River LSD - 5201 |
| Lot Size Units | Acres |
| Carport Y/N | false |
| Land Lease Y/N | false |
| Tax Annual Amount | 4070 |
| Home Warranty Y/N | false |
| Living Area Units | Square Feet |
| Standard Status | Active |
| Middle/Junior School District | Black River LSD - 5201 |
| Elementary School District | Black River LSD - 5201 |
| Year Built Source | Public Records |
| Property Sub Type Additional | Single Family Residence |
| PostalCity | SULLIVAN |
| Legal Description | 48 CO RD 281R=5 GL 12 A-7-3 note 2 parcels 2.204 each house on 1 parcel barn on 1 parcel |
Interior Features
| Interior Amenities | Breakfast Bar,Ceiling Fan(s),Cathedral Ceiling(s),Eat-in Kitchen,Granite Counters,High Ceilings,In-Law Floorplan,Open Floorplan,Pantry,Soaking Tub,Vaulted Ceiling(s),Walk-In Closet(s) |
|---|---|
| Basement | Full,Bath/Stubbed,Walk-Out Access |
| Basement (Y/N) | true |
| Air Conditioning Y/N | true |
| Heating Y/N | true |
| Window Features | Window Treatments |
| Fireplace Y/N | false |
| Above Grade Finished Area | 2242 |
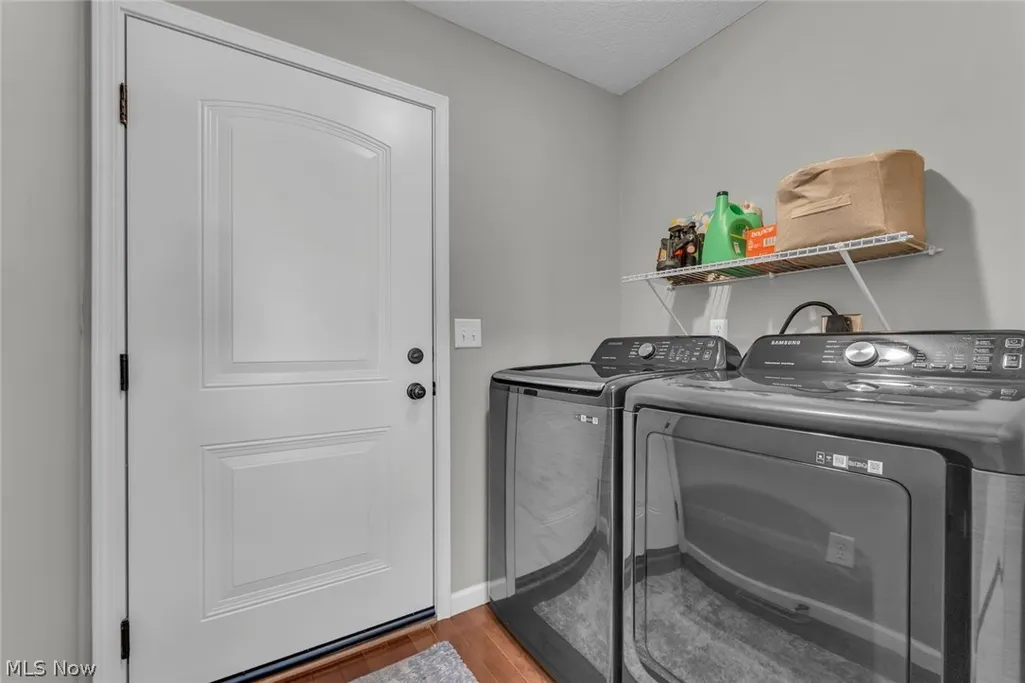
| Laundry Features | Washer Hookup,Main Level,In Unit |
| Total Bedrooms | 4 |
| Main Level Bedrooms | 4 |
| Main Level Bathrooms | 4 |
| Above Grade Finished Area Source | Assessor |
| Total Baths | 4 |
Exterior Features
| Parking Features | Attached,Garage |
|---|---|
| Lot Features | Landscaped,Open Lot |
| Water Source | Public |
| Lot Size Area | 4.4 |
| Foundation Details | Block,See Remarks |
| Lot Dimensions | 160x600 |
| Lot Size Acres | 4.4 |
| Lot Size Source | Assessor |
| Waterfront Y/N | false |
Amenities
- Foreclosure
- Views
- Short Sale
- New Construction
- Adult 55+
- Lease To Own
- No HOA Fees
- Furnished
- Primary On Main
- Air Conditioning
- Seller Finance
- Green
- Fixer Upper
- Horse
- Golf
- Fireplace
- Deck
- Garage
- Basement
- Pool
Property vs Single Family Average in 44880
Price
Taxes
Year Built

 © MLS Now, INC - Northern Ohio Regional Multiple Listing Service All information deemed reliable but not guaranteed. All properties are subject to prior sale, change or withdrawal. Neither listing broker(s) or information provider(s) shall be responsible for any typographical errors, misinformation, misprints and shall be held totally harmless. Listing(s) information is provided for consumer's personal, non-commercial use and may not be used for any purpose other than to identify prospective
 All information deemed reliable but not guaranteed. All properties are subject to prior sale, change or withdrawal. Neither listing broker(s) or information provider(s) shall be responsible for any typographical errors, misinformation, misprints and shall be held totally harmless. Listing(s) information is provided for consumers personal, non-commercial use and may not be used for any purpose other than to identify prospective properties consumers may be interested in purchasing. Information on this
